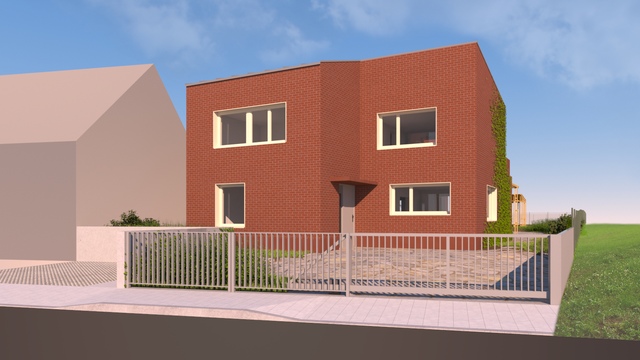
A—001 / StudioP—01 · Brick House
Architectural studies, permit documentation, 3D models and site supervision. I lead each project from the first consultation to handover.
—
houses completed
—
years of practice
2027
next availability
A—002 / Projects
Full indexSelected projects
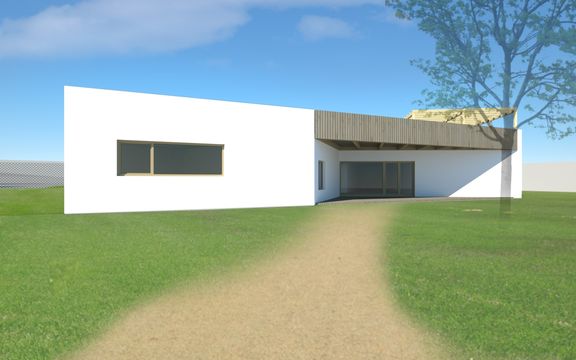
A—003 / Design
Design & 3D models
Alongside buildings I also produce visualisations of interiors, products and technical details — materials for manufacturers, retailers and project presentations.
A—004 / Process
How we work together
01ConsultationWe go through the brief, budget and site constraints. Free and with no obligation.1—2 weeks
02StudyTwo or three design options. We go through them together and I work your comments into the final design.6—10 weeks
03Design & permitsDocumentation and negotiations with the authorities.4—8 months
04ConstructionContractor selection, site supervision, photo documentation.12—18 months
Contact
Book a free consultation
The first consultation is free and without obligation. Write me a few sentences about your project and I will get back to you within two business days.
StudioViniční 173, 615 00 Brno, Czech Republic
E-maildsaturka@gmail.com
Phone+420 605 457 123