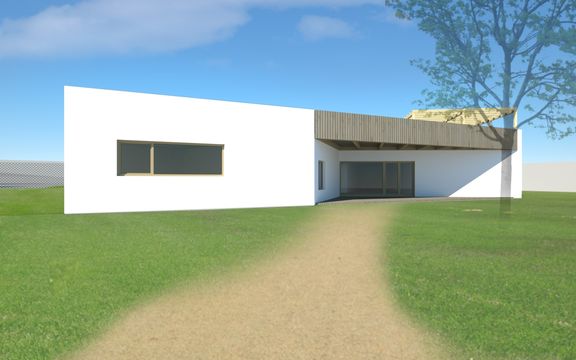
P—02 / Public building
Kindergarten
A single-storey kindergarten pavilion with a covered porch.
Location
to be added
Area
to be added
Years
to be added
Stages
to be added
A single-storey building with a flat roof and a timber-clad parapet. The classrooms open through French windows onto a covered porch and the garden.
The design was tested on a physical working model. The gallery also shows a classroom interior and a colour diagram of the layout.
Considering something similar?
Contact
Book a free consultation
The first consultation is free and without obligation. Write me a few sentences about your project and I will get back to you within two business days.
StudioViniční 173, 615 00 Brno, Czech Republic
E-maildsaturka@gmail.com
Phone+420 605 457 123