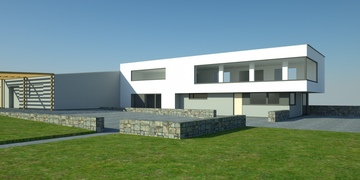
P—04 / Family house
Villa Rajhrad
A family house with a cantilevered upper floor and stone walls.
Location
Rajhrad
Area
to be added
Years
to be added
Stages
to be added
The upper floor with ribbon windows projects over the ground floor, creating a covered terrace.
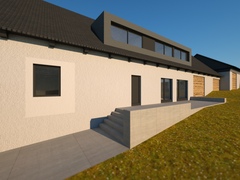
Quarry-stone walls level the sloping site into terraces. The gallery includes working massing studies.
Considering something similar?
Contact
Book a free consultation
The first consultation is free and without obligation. Write me a few sentences about your project and I will get back to you within two business days.
StudioViniční 173, 615 00 Brno, Czech Republic
E-maildsaturka@gmail.com
Phone+420 605 457 123